
A bedroom can have beautiful furniture and still feel uncomfortable when the layout is not working. Many common bedroom layout mistakes come down to poor furniture placement, awkward walking paths, incorrect scale, or simply trying to fit too much into one room.
The good news is that most of these problems do not require new furniture or a complete redesign. A few thoughtful changes can improve how you move through the room, make the bed feel properly positioned, and create a calmer, more balanced space. Here are seven layout mistakes I see most often—and practical ways to fix each one.
1. Bedroom Layout Mistakes: Pushing Every Piece of Furniture Against the Walls
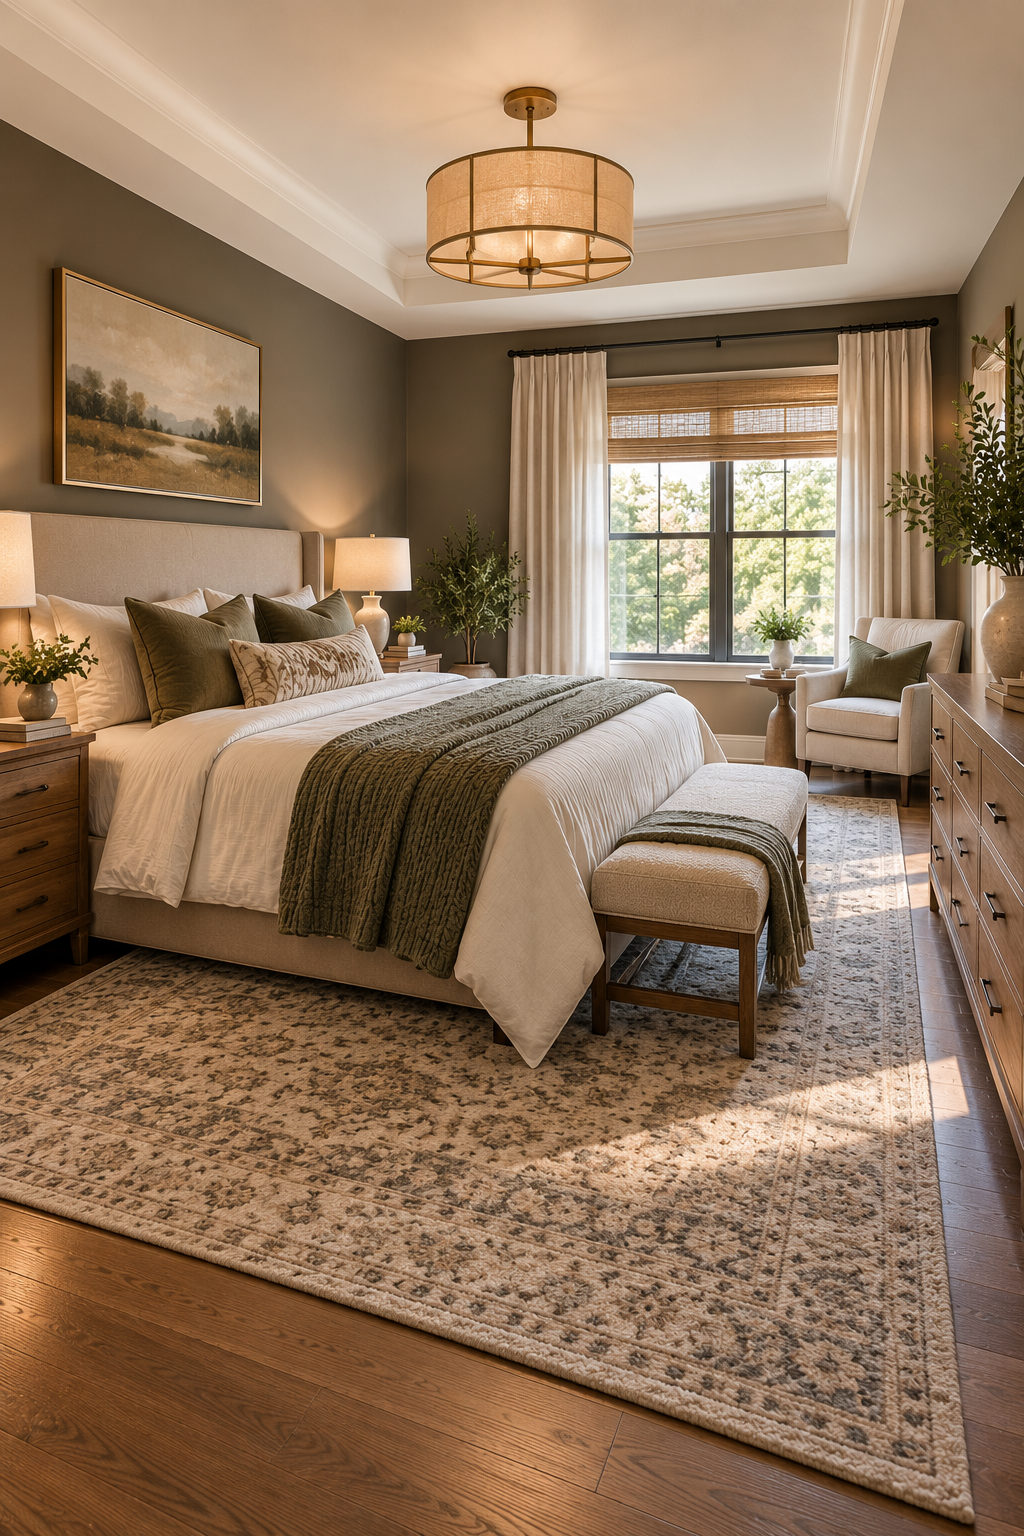
One of the most common bedroom layout mistakes is assuming that every piece of furniture needs to sit tightly against a wall. While this can seem like an easy way to maximize floor space, it often leaves the middle of the bedroom feeling strangely empty and makes the entire layout look less intentional.
Instead, start with the bed and build the room around how you actually move through and use the space. In a larger American bedroom, you may have enough room to create a small reading area or give certain pieces a little breathing room rather than lining everything around the perimeter. Even subtle changes in placement can make the room feel more balanced and welcoming.
That doesn’t mean every piece needs to float in the middle of the room. A dresser against a wall or nightstands beside the bed are often exactly where they belong. The idea is simply to stop treating the walls as the only possible furniture locations. Aim for a layout that feels connected, keeps natural walking paths open, and makes the bed feel like the true focal point.
2. Blocking Natural Walking Paths
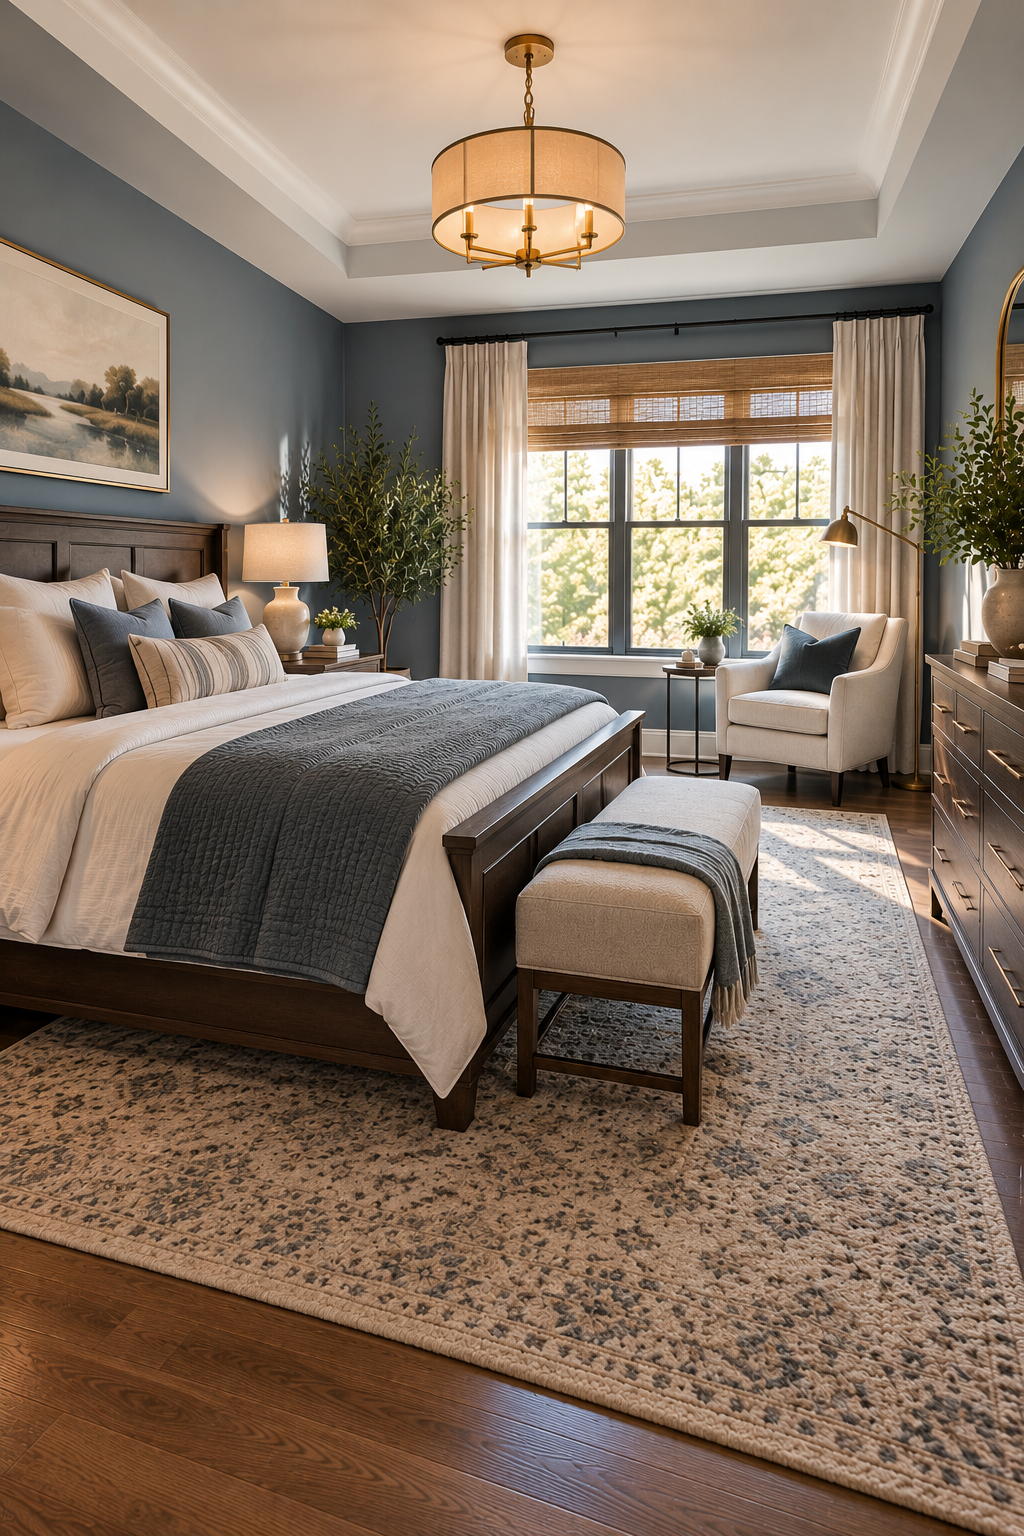
A bedroom can look beautiful and still feel frustrating if you have to squeeze around the bed or dodge furniture every time you cross the room. One of the easiest ways to improve a bedroom layout is to protect the natural walking paths you use every day.
Think about the routes from the bedroom door to the bed, closet, dresser, and bathroom. These paths should feel clear and comfortable rather than forcing you to turn sideways or walk around unnecessary obstacles. In many American bedrooms, leaving roughly 30–36 inches of comfortable passage space where possible can make everyday movement feel much easier, although smaller rooms may require tighter clearances.
Before adding another chair, bench, or storage piece, ask whether it interrupts one of those routes. A little open floor space is often more valuable than squeezing in one more piece of furniture. When circulation feels effortless, the entire bedroom tends to feel calmer, larger, and more thoughtfully designed
3. Choosing a Bed That Is Too Large for the Room
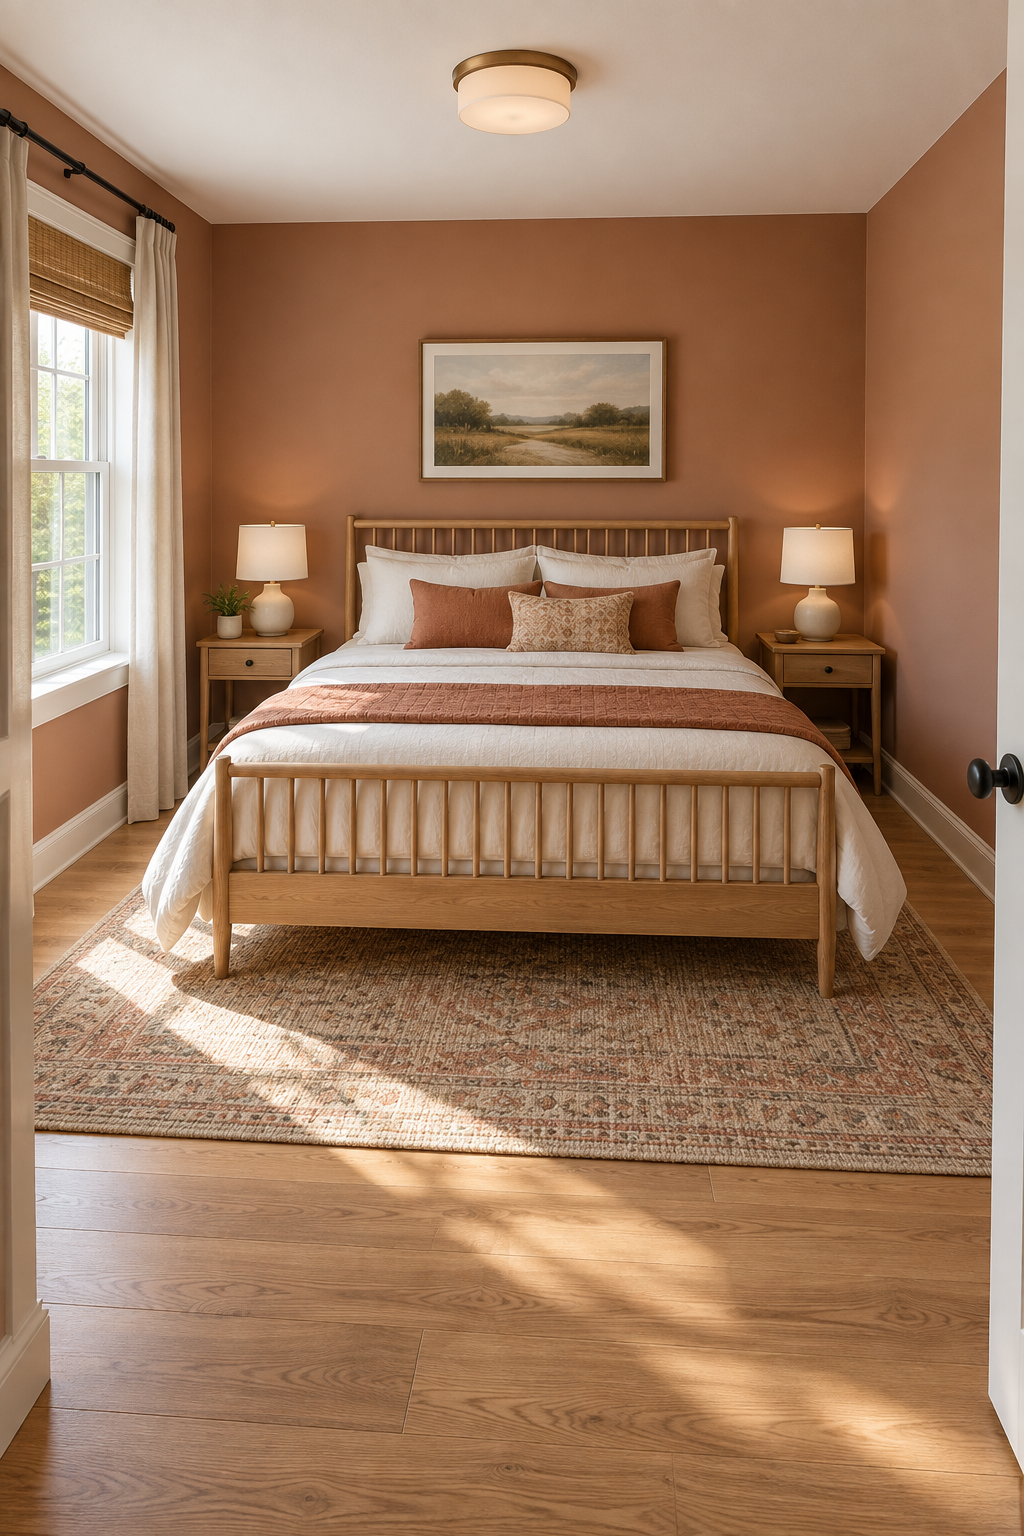
A king-size bed may sound luxurious, but bigger isn’t always better. When the bed overwhelms the available floor space, the entire bedroom can start to feel cramped—even if the room itself isn’t particularly small.
Before choosing a bed size, think beyond whether the mattress technically fits. You also need comfortable space for nightstands, access to both sides of the bed, and a clear path at the foot. This matters especially in American homes where upgrading from a queen to a king can take up significantly more usable floor space than expected.
If a larger bed leaves you squeezing between furniture or forces nightstands into awkward positions, stepping down one size can actually make the bedroom feel more comfortable and polished. A well-proportioned queen in a modest bedroom often looks more luxurious than a king that dominates every inch of the room.
The goal is to choose a bed that anchors the space without overpowering it. Good proportions give the furniture room to breathe and make everyday movement around the bedroom much easier.
4. Placing the Bed in an Awkward Position
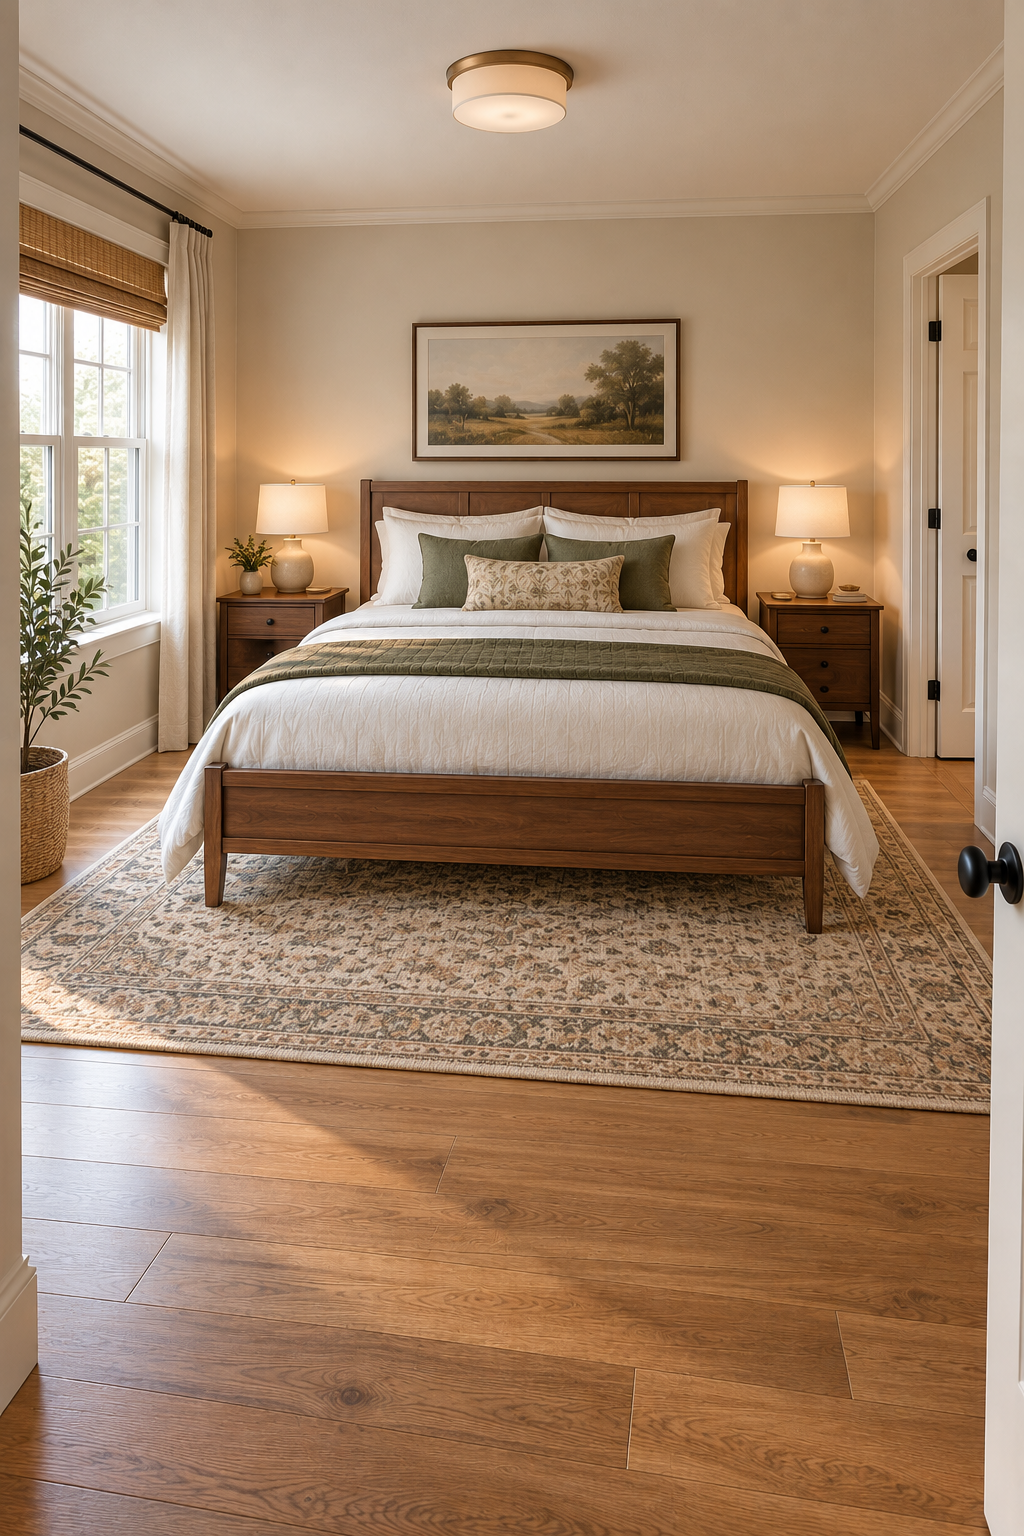
The bed is usually the visual anchor of a bedroom, so its position has a bigger impact on the room than almost any other piece of furniture. When it’s squeezed into an awkward corner, placed directly in a busy walking path, or positioned where doors can’t open comfortably, the whole room can feel off balance.
Whenever possible, place the bed against a solid wall where it feels naturally grounded in the space. In many American bedrooms, centering the headboard on the most suitable wall also allows room for a nightstand on each side and creates a more balanced view when you enter the room.
But symmetry isn’t the only goal. Pay attention to windows, closet doors, heating or cooling vents, and the path to an ensuite bathroom. A perfectly centered bed isn’t a good solution if it blocks something you use every day.
Start with function first, then fine-tune the appearance. The best bed position should make getting in and out easy, preserve comfortable circulation, and give the room a clear focal point without fighting the architecture.
5. Using Nightstands That Are the Wrong Scale
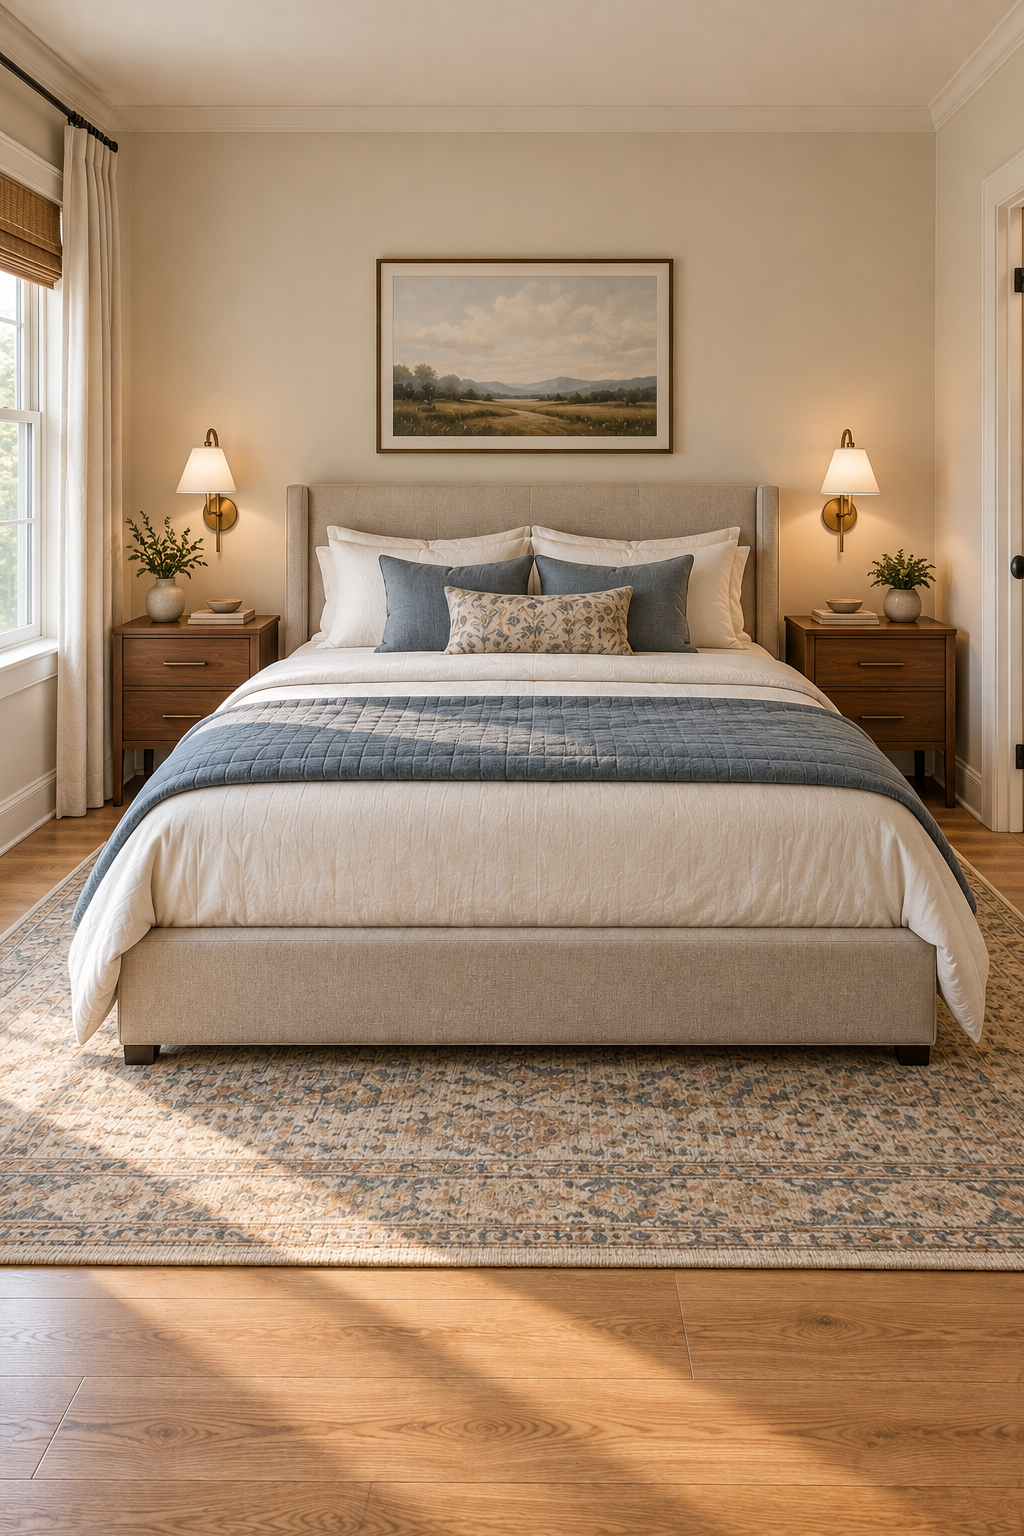
Nightstands may be small, but they have a surprisingly big impact on how balanced a bedroom feels. When they are too tall, too short, too wide, or too delicate compared with the bed, the entire arrangement can look slightly off—even when you can’t immediately tell why.
As a general rule, look for a nightstand that sits close to the height of the top of your mattress. This makes everyday items like a lamp, phone, book, or glass of water easier to reach while you’re in bed. Width matters too. A substantial upholstered or king-size bed can usually handle wider nightstands, while a smaller queen or full bed often looks better with more compact pieces.
Don’t choose nightstands based on appearance alone. Think about the space available on each side of the bed and what you actually need to store. In a smaller American bedroom, a slim nightstand with drawers can provide useful storage without crowding the walking area.
The goal is visual balance rather than a perfect measurement. When the bed and nightstands feel properly proportioned to one another, the whole bedroom looks calmer, more intentional, and much more professionally designed.
6. Ignoring Clearance Around Dressers and Closet Doors
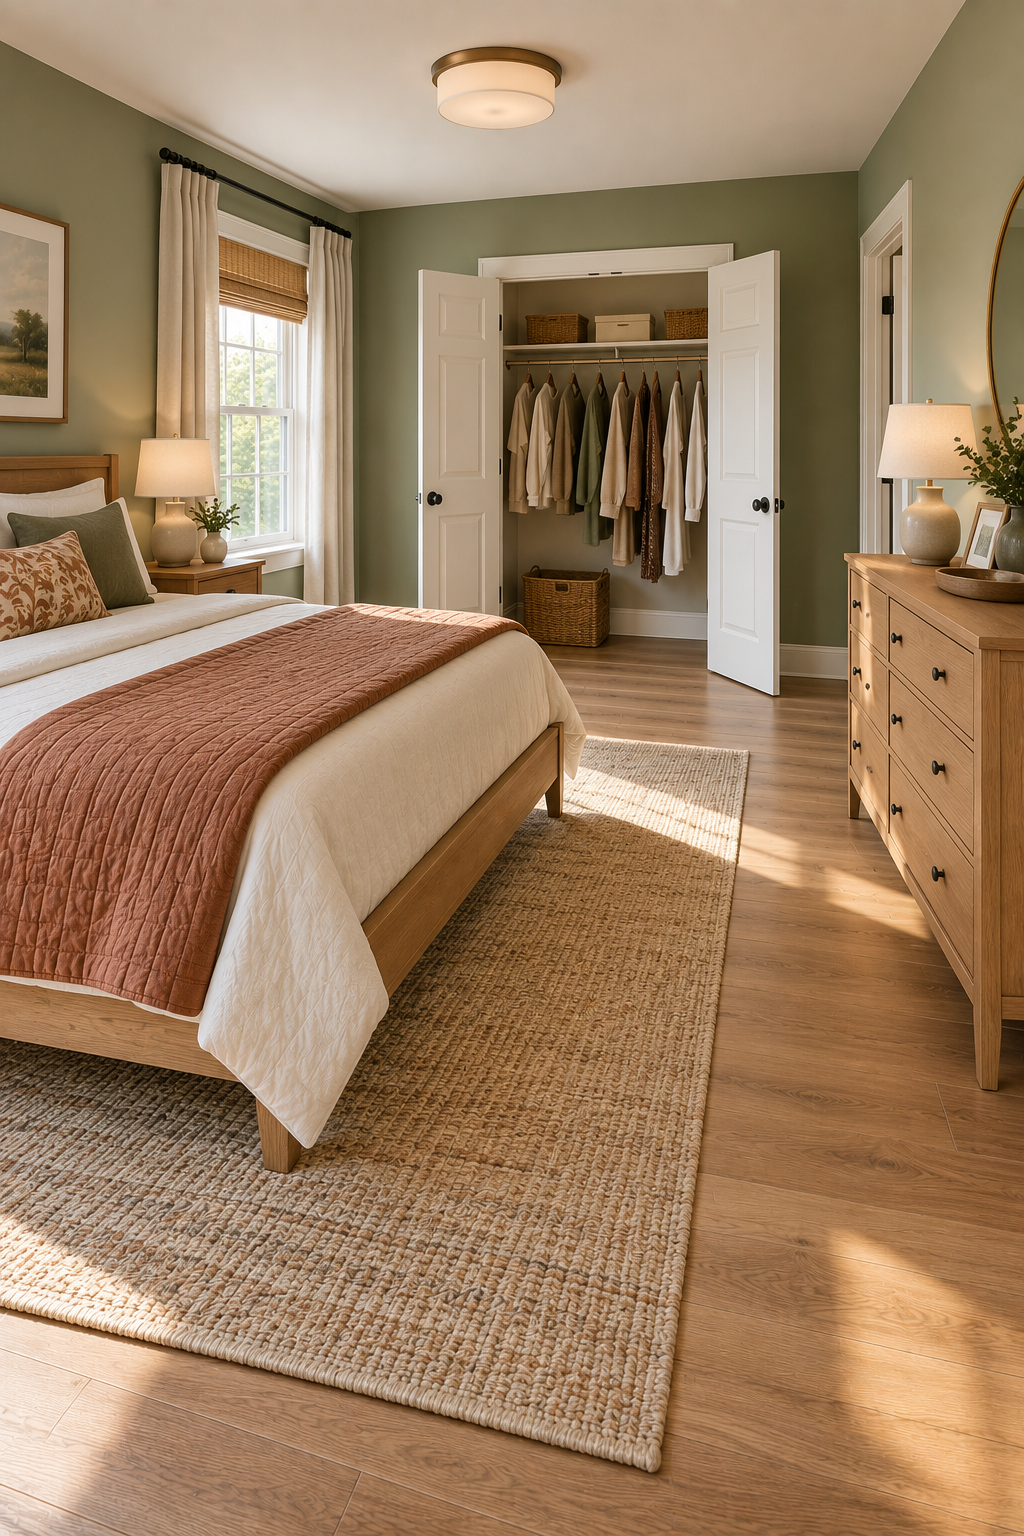
A dresser or closet may fit perfectly on paper, but that doesn’t mean the layout will work comfortably in everyday life. One of the most overlooked bedroom planning details is leaving enough open space for drawers and doors to function without turning the room into an obstacle course.
Before settling on a furniture arrangement, open every dresser drawer, closet door, and bedroom door and pay attention to the space you actually need to stand and move. A dresser placed too close to the bed can technically fit while still making it frustrating to access the lower drawers. Swinging closet doors can create the same problem when a nightstand, bench, or dresser sits inside their opening path.
This is especially important in smaller American bedrooms, where every inch of floor space has to work harder. Instead of filling a narrow passage with another piece of furniture, preserving a little extra clearance can make the room feel noticeably more comfortable and functional.
Think of clearance as part of the furniture footprint, not leftover space. When drawers open fully, doors swing freely, and you can comfortably stand in front of your storage, the bedroom works better—even without changing its actual size.
7. Adding Too Much Furniture to the Bedroom
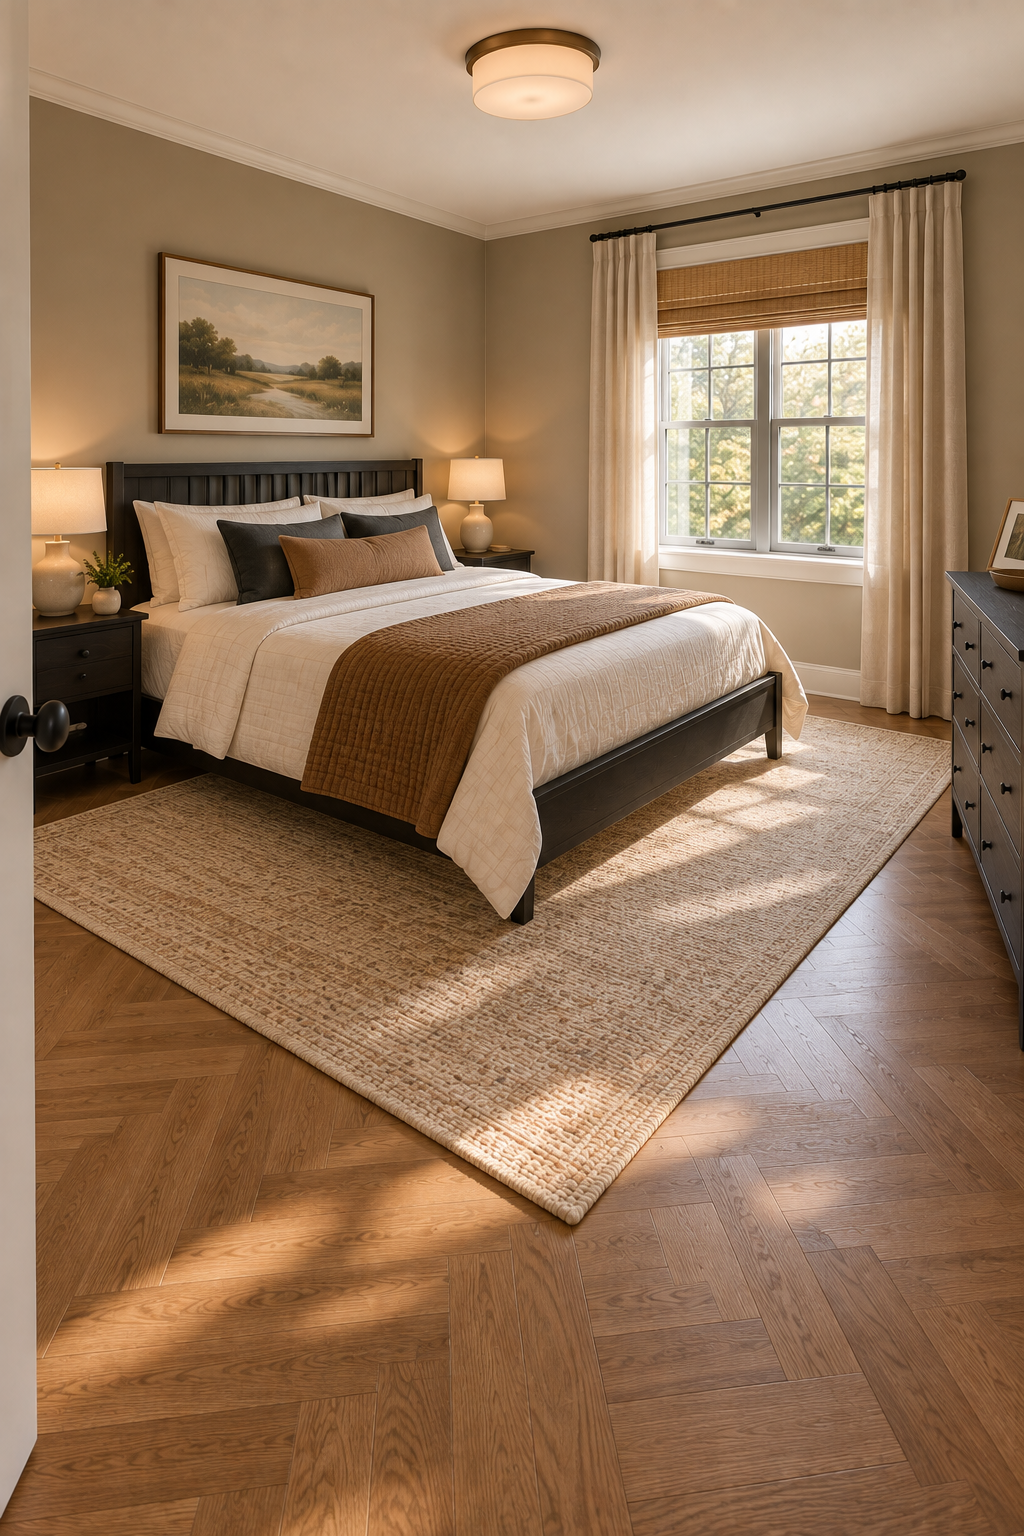
A bedroom doesn’t need to be filled with furniture to feel finished. In fact, adding too many pieces is one of the quickest ways to make an otherwise comfortable room feel smaller, busier, and harder to move through.
Start with the furniture you genuinely use every day. For many bedrooms, that means a properly scaled bed, nightstands, and a dresser if additional storage is needed. From there, treat pieces like benches, accent chairs, extra cabinets, and large storage units as optional rather than essential.
This is especially helpful when furnishing a typical American bedroom, where it’s easy to assume every empty wall or corner needs something. It doesn’t. Leaving some open floor space gives the room breathing room and allows the pieces you love to stand out instead of competing for attention.
If the bedroom already feels crowded, try removing one nonessential piece before buying anything new. You may be surprised by how much calmer and more spacious the room feels. A thoughtfully edited layout isn’t about having less for the sake of minimalism—it’s about giving yourself enough space to walk comfortably, open drawers easily, and enjoy the room every day.
Create a Bedroom That Feels Better to Live In
Fixing common bedroom layout mistakes doesn’t require a bigger room or an entirely new set of furniture. Often, the biggest improvements come from simply reconsidering how the pieces you already own relate to one another and to the space around them.
Start with the bed, protect your natural walking paths, and give doors, drawers, and everyday movement enough breathing room. Most importantly, don’t feel pressured to fill every empty corner. A little open space can be just as important to a comfortable bedroom as the furniture itself.
The best bedroom layouts aren’t necessarily the most perfectly styled ones. They’re the rooms that feel easy to live in—where you can move comfortably, reach what you need, and relax without the space feeling crowded or awkward. Get those basics right, and the entire bedroom will naturally feel more balanced, welcoming, and thoughtfully designed.
Frequently Asked Questions About Bedroom Layouts
How much space should you leave around a bed?
Aim for enough space to walk comfortably around the sides and foot of the bed. Around 30 inches is a useful target where the room allows, but smaller bedrooms may need tighter clearances. The most important thing is being able to move naturally without squeezing past furniture.
Where is the best place to position a bed in a bedroom?
When possible, place the headboard against a solid wall where the bed can act as the room’s natural focal point. Make sure the position doesn’t block doors, closets, windows, or important walking paths. A balanced layout matters more than perfect symmetry.
How can I make a small bedroom layout feel more spacious?
Choose furniture that is properly scaled to the room and prioritize the pieces you actually need. Keep walking paths clear, avoid oversized beds and nightstands, and resist filling every empty corner. Visible open floor space can make even a modest bedroom feel calmer and more comfortable.